

Quick summary
A basement bathroom adds comfort and value, but plumbing is the deciding factor. Learn your three waste options, the layout basics, and how to plan it right.
- Difficulty
- Pro recommended
- Time
- Planning 2 to 6 weeks. Construction often 3 to 6 weeks, longer with a full bath.
- Read time
- 8 min
Cost depends on how far the drain is from the new bathroom, whether the slab must be cut, the type of waste system, the number of fixtures, tile and ventilation. A written estimate after a site visit is the only reliable number.
A bathroom in the basement changes how the whole space works. Guests have a place to stay. Kids can play downstairs without running up every ten minutes. A gym or home theater feels like a real room, not a spare corner.
It is also one of the trickiest parts of a basement project. The reason is simple. Water goes down, and a basement is already at the bottom. This guide explains how it works, what your options are, and how to plan it so you do not hit a wall halfway through.
Start with the big question: where does the waste go?
Everything else in a basement bathroom depends on this. Sinks and showers drain by gravity, and so does a toilet in a normal bathroom. In a basement, the main sewer line may sit higher than the floor. If it does, gravity cannot move the waste out. You have three ways to handle it.
1. A gravity drain through the slab
If your main drain is lower than the basement floor, you can cut the slab, dig a trench, and connect new pipes by gravity. This is the cleanest setup, with no pump to fail. It is also the messiest to build, because it means breaking and repouring concrete. Some builders leave a capped pipe stubbed in the floor for a future bathroom. If you see one, it is a great sign. Ask a plumber to confirm what it is and where it connects.
2. A sewage ejector pit and pump
When the drain sits above the floor, the usual answer is an ejector system. A sealed basin collects waste from the toilet and other fixtures. A pump lifts it up to the main line. The basin must be sealed and vented, and the pump needs its own power. It works well, but it does need maintenance and a plan for power outages. A battery backup is smart in storm country.
3. An upflush toilet system
This is a compact unit that sits behind or beside the toilet. It grinds waste and pumps it up through a small pipe. It is the lowest-impact option, since no slab cutting is needed. It suits a half bath or a retrofit where digging is not practical. The tradeoffs are noise, upkeep, and a more limited fixture count. Check what your local code allows before you pick one.
Tip: Ask early which option your basement can handle. It affects your budget more than tile, vanity or paint.
Is your basement ready for a bathroom?
Before you plan fixtures, check the basics.
- Moisture. A bathroom in a wet basement is a bad bet. Fix any leaks first. Our guide to a basement leaking after rain explains how to find the cause.
- Ceiling height. You need room for a shower and for the pipes overhead. Most building codes expect at least 7 feet in a finished living space, with allowances for beams and ducts.
- Slab and floor. Is it flat, solid and dry? Your floor choice depends on it, and our basement flooring guide shows what holds up.
- Access to water and power. Supply lines, a GFCI outlet and enough hot water need to reach the room. A small water heater may struggle with an extra shower.
- Location. The closer the bathroom is to the main stack, the shorter and cheaper the plumbing run.
Half bath, three-quarter bath or full bath
A half bath has a toilet and sink. It is the simplest. A three-quarter bath adds a shower. A full bath adds a tub. Each step adds plumbing, waterproofing and space.
Plan clearances early. A common code minimum is about 21 inches of open space in front of a toilet, and the center of the toilet at least 15 inches from a side wall. A shower is often best at 32 by 32 inches or larger. A floor drain, even a small one, is a smart addition near the shower and the ejector pit. Tight rooms can feel better with a pocket door and a glass shower panel.
Do not skip ventilation and moisture control
Basements already struggle with humidity. A shower makes it worse. Install an exhaust fan that vents outside, not into the ceiling cavity. Make sure the duct is sealed and short. If you do not control the air, you will end up with the same problem we cover in our guide to mold on a bathroom ceiling. Waterproof the shower with a proper membrane, and use tile or vinyl that handles water.
Permits and inspections
A new bathroom usually needs a permit. Plumbing and electrical work are inspected. In Delaware, plumbing work is generally done by licensed professionals, so confirm that your contractor uses one. Rules vary by town and county, so call your local building office before work begins. Unpermitted bathrooms can cause trouble when you sell or file an insurance claim.
Plan the bathroom with the whole basement
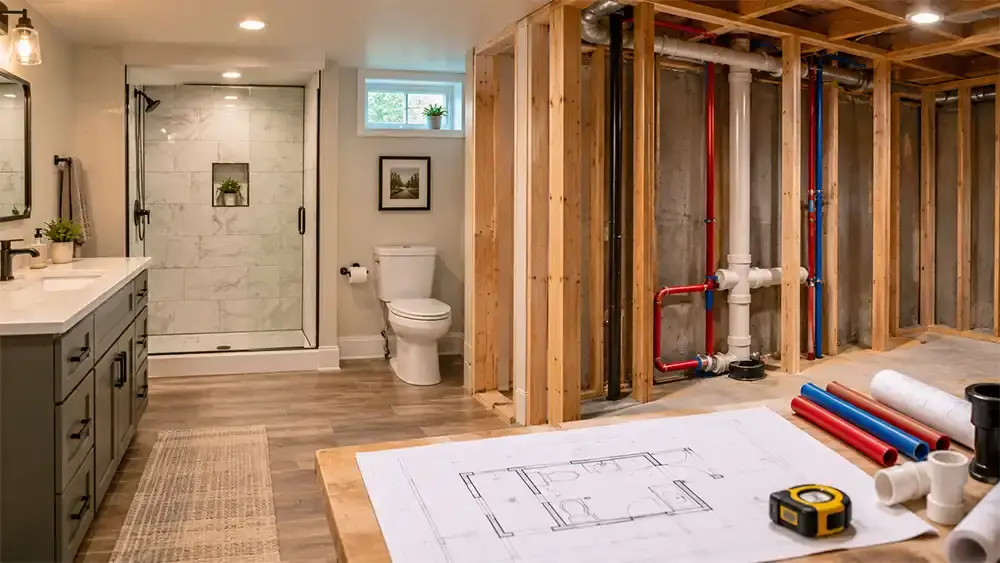
The best basement bathrooms are not added at the end. They are part of the plan. The layout, framing, ceiling, flooring and plumbing all affect each other. When we build a finished basement, we set the plumbing rough-in before walls go up, so nothing needs to be torn out later. And because our crew also does full bathroom remodels, we handle tile, waterproofing and fixtures with the same team and schedule.
If you want a bathroom but lack space, a larger project may fit. Some homeowners combine a basement bath with a home addition to create a full lower-level suite. No room below? A room above the garage is another route, and our guide to a bonus room over the garage covers what it takes. For timing, see how long a bathroom remodel takes.
Common mistakes to avoid
- Choosing fixtures before confirming how the waste will drain
- Adding a bathroom to a basement that still leaks
- Venting the fan into the ceiling instead of outside
- Using a small ejector basin that is not sealed or vented
- Skipping a battery backup for the pump in a storm-prone area
- Putting the bathroom far from the main stack to save floor space
- Ignoring clearances at the toilet and shower
- Skipping permits and inspections
Troubleshooting
- Slow drains after install: check venting and the slope of the pipe.
- Odor in the basement bath: the vent may be blocked or a trap may be dry.
- Ejector pump runs too often: look for a stuck float or a leaking fixture.
- Humidity stays high: upsize the fan and run it longer after showers.
- Cold bathroom floor: add radiant heat under the tile.
When to call a professional
This is not a DIY project. Plumbing below grade, slab cutting, ejector systems, waterproofing and permits all call for licensed professionals. Our team can look at your drain location, pick the right waste option and build the bathroom as part of your basement. See our basement finishing and bathroom remodeling services, and ask for a free estimate.
Delaware considerations
Many parts of Sussex County have a shallow water table. That makes a dry basement and a sealed, well-vented ejector pit even more important. If your home is in or near a flood zone, ask about elevating equipment or using water-resistant materials. Heavy storms can also knock out power, so a battery backup for the pump is worth considering. Check with your town or the county about permit and inspection rules before you start.
Frequently asked questions
Can you add a bathroom to any basement?
Most basements can have one, but cost and method depend on where the main drain is and whether the slab must be cut. A site visit tells you what is possible.
Do I need a sewage ejector pump for a basement bathroom?
Only if your drain is higher than the basement floor. If the drain is lower, gravity can work. A plumber can confirm.
What is an upflush toilet?
It is a toilet that grinds waste and pumps it up to the main drain through a small pipe, without cutting the slab. It suits small additions and retrofits.
How much does a basement bathroom cost?
It varies widely with plumbing complexity, fixtures and finishes. Get a written estimate after a site visit rather than relying on averages.
Do I need a permit to add a bathroom in my basement?
Usually yes. Plumbing and electrical work are typically inspected. Check with your local building office.
Will a basement bathroom add value?
It adds convenience and makes the space more livable. Resale impact depends on the home, the finish quality and your local market.