

Quick summary
A room over the garage can be a smart way to add space. See what the structure needs, how stairs, heating and fire safety work, and what to ask before you build.
- Difficulty
- Pro recommended
- Time
- Planning and design 4 to 8 weeks. Construction commonly takes several weeks to a few months.
- Read time
- 7 min
Cost depends on the structure that must be added, roof work, stairs, heating and cooling, insulation, windows, electrical, finishes and whether you add a bathroom. A written estimate after a site visit and engineering review is the only reliable number.
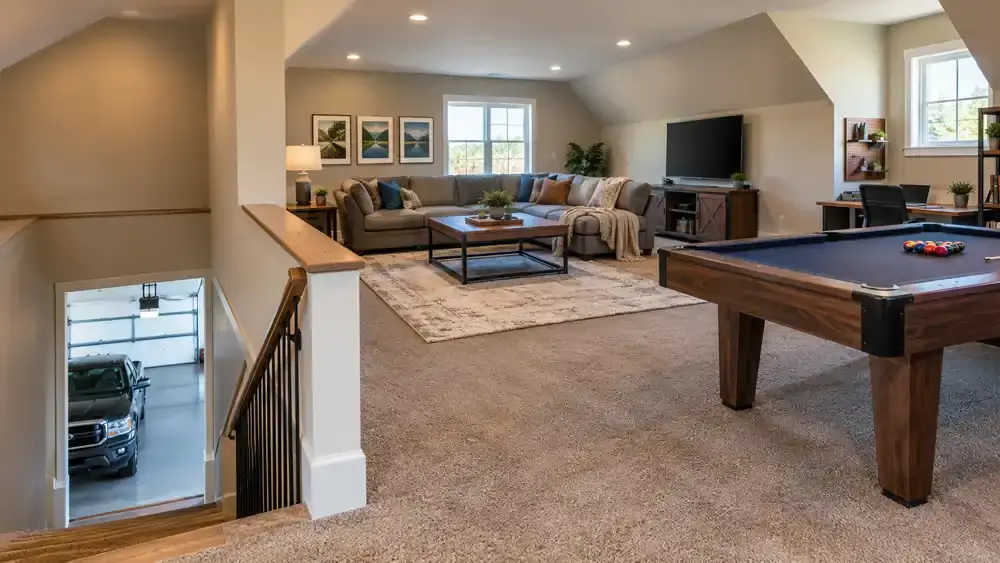
The garage sits there, covering a big footprint with nothing above it but a roof. Many homeowners look at that space and think what a waste. A bonus room over the garage can become an office, a guest suite, a playroom, a gym or a place for the family to spread out.
It is a popular idea for good reason. The footprint is already there. But it is not as simple as adding a floor. Here is what the project involves and what to ask before you start.
Why people choose a room over the garage
- No new footprint. You are building up, not out, so yard space stays the same.
- Existing foundation and roof. Parts of the structure already exist, which can help the budget, though the structure usually needs upgrades.
- Separation. The room is off to one side, which can work well for an office, teen space or guest suite.
- Fewer setback issues. Because the footprint does not grow, you may avoid some lot-line limits. Always confirm with your town.
Can your garage support it?
This is the first and biggest question. A garage ceiling is built to hold a ceiling and maybe some attic storage. A living floor carries far more weight. People, furniture, flooring and walls all add load.
In most cases, the work starts with new, stronger floor framing. Engineers often size larger joists or add beams. Those beams may need posts, which means checking the footings and foundation below. Garage door openings need strong headers so the weight goes around them. In older garages, the foundation or walls may need reinforcing. A structural engineer should review the plan. If you want to understand how loads work in a house, read our guide on how to tell if a wall is load bearing.
The roof question
Look at your roof framing. If it is built with trusses, the web of angled pieces inside is part of the structure. You cannot just cut it away to make a room. A pro may need to remove the roof and rebuild it with framing that leaves open space. If the roof uses rafters, you may have more flexibility. Roof pitch and height also affect headroom. Many codes expect at least 7 feet of ceiling height over a large part of the room.
Stairs: the space-eater
Stairs are often the hardest part of the design. A standard stair needs a lot of floor length, plus headroom at the top. Options include an exterior stair, a new stair inside the garage, or an opening from the main house. Each has tradeoffs. An interior stair from the house feels like part of the home. A stair from inside the garage uses parking space. An outside stair keeps the room separate, but adds weather exposure. Codes set limits for riser height, tread depth and headroom, so plan with your contractor.
Fire safety and air quality
A garage holds cars, fuel, paint and tools. The code requires a fire barrier between the garage and living space above. That usually means fire-rated drywall on the garage ceiling and walls. Seal gaps tightly, since fumes and carbon monoxide should not leak upstairs. Install smoke and carbon monoxide alarms. If you plan a bedroom, add an egress window. See our guide to egress window requirements for the standard sizes.
Heating, cooling and insulation
A garage is a cold box in winter and a hot one in summer. A room above it will feel it. Insulate the floor between the garage and the room. Air-seal around any gaps. Then pick how to condition the room. You can extend the home’s ductwork, but many homes lack the capacity. A ductless mini-split is a common choice, since it heats and cools without major duct work. Plan electrical for the load.
Sound matters too. A garage door opening under a bedroom can be loud. Insulation and a resilient floor layer can quiet it.
Adding a bathroom
A bathroom turns a bonus room into a true suite. Plumbing will need a path for supply and drain lines. Plan this early, since framing and stairs affect where fixtures can go. A well-planned bathroom remodel style build, with proper waterproofing and ventilation, makes the room much more useful. For plumbing basics, our guide on adding a bathroom to a basement covers many of the same planning ideas.
Compare your options
Before you commit, compare it against other ways to gain space.
- A finished basement uses space you already own and avoids roof and exterior work.
- A ground-level home addition offers more layout freedom, but needs a new foundation and a larger footprint.
- A room over the garage often sits between them in complexity. It avoids a new foundation in many cases, but needs strong structure and roof work.
The right choice depends on your lot, your home and how you plan to use the space. We walk through all three at the estimate.
Permits and planning
A project like this needs permits and usually engineered plans. Inspections cover framing, electrical, plumbing and insulation. Some neighborhoods have homeowners association rules about height, siding and rooflines. Plan time for design and approvals before construction begins.
Common mistakes to avoid
- Assuming the garage can carry a living floor without upgrades
- Ignoring the roof framing, especially trusses
- Leaving stairs for last and running out of space
- Skipping fire-rated separation between garage and living space
- Using the existing HVAC without checking capacity
- Forgetting insulation and sound control
- Planning a bedroom with no egress window
- Skipping engineering, permits or inspections
Troubleshooting
- Floor feels bouncy: framing was undersized. Have it checked by an engineer.
- Room is too hot or too cold: insulation or air sealing is missing, or HVAC capacity is low.
- Garage smells reach the room: seal gaps, add a proper air barrier and check alarms.
- Stairs feel steep or tight: redesign the layout early, before framing.
- Noise from the garage: add insulation, a resilient layer and a quiet door opener.
When to call a professional
A room above a garage involves structure, roofing, stairs, fire separation, mechanical systems and permits. It is a job for a licensed contractor working with an engineer. Our team can review your garage and roof, compare options and give you a clear plan. See our additions and bonus room work, and ask for a free estimate.
Delaware considerations
Coastal Delaware homes face strong winds and storms, so roof connections and structural ties matter. Check flood-zone status, height limits and any homeowners association rules before you design. Sussex County and local towns set their own permit and code rules, and they may require engineered plans for added floors. Humidity also affects insulation and ventilation choices in the new room, so plan airflow and a dehumidification strategy up front.
Frequently asked questions
Can I build a room over my garage?
Often yes, but the garage structure usually needs upgrades, and the roof framing, stairs and fire separation need planning. A site visit and engineer review will tell you what is possible.
Is a room over the garage cheaper than an addition?
It can be, since the foundation and footprint already exist. But new floor structure, roof work and stairs can offset the savings. Compare written estimates.
Does a bonus room over the garage need a permit?
Yes. Expect permits, engineered plans and inspections. Rules vary by town and county.
How do you heat and cool a room over the garage?
Many projects use a ductless mini-split or extend existing ductwork if capacity allows. Insulating the floor and sealing air leaks is important.
Do I need a fire barrier between the garage and the room above?
Yes. Codes require a fire-rated separation, typically fire-rated drywall and sealed gaps, plus smoke and carbon monoxide alarms.
Can I add a bathroom to a bonus room?
Yes, if plumbing can be routed to it. Plan fixture locations early, since stairs and framing affect them.