

Quick summary
A basement bedroom needs a way out in an emergency. Learn the standard egress window sizes, window well rules, and what installation involves before you plan the room.
- Difficulty
- Pro recommended
- Time
- Planning 1 to 3 weeks. Installation often 1 to 3 days, plus permits.
- Read time
- 7 min
Cost depends on window size and type, whether the foundation wall must be cut, digging and drainage for the well, concrete or block construction, and permit fees. Get a written estimate after a site visit.
Everyone loves the idea of a guest suite or a kid’s room in the basement. But the question that stops many plans is simple. Can it legally be a bedroom? The answer almost always comes down to one thing. A way out.
That way out is called an egress window. This guide explains the standard rules, what a window well must look like, and how the work gets done. Remember that your town sets the final rules, so confirm them before you build.
Why egress matters
In a fire, a basement bedroom is one of the hardest places to escape from. The stairs may be blocked. An egress opening gives people a second way out. It also gives firefighters a way in. For that reason, building codes require an emergency escape and rescue opening in sleeping rooms and in basements.
It also matters when you sell. Agents and appraisers generally will not count a basement room as a bedroom without a proper egress opening. A nice room without one is just a bonus space.
The standard size rules
Most of Delaware’s local codes build on the International Residential Code, or IRC. Section R310 sets the standard. Each town or county adopts its own edition and may add changes, so treat these as typical numbers, and verify them with your building office. The IRC text is posted by the International Code Council.
- Net clear opening area: at least 5.7 square feet. The code allows 5.0 square feet for grade-floor openings.
- Net clear height: at least 24 inches.
- Net clear width: at least 20 inches.
- Sill height: no more than 44 inches above the finished floor.
- Operation: it must open from the inside without keys, tools or special knowledge.
Pay attention to the words net clear. That means the open space once the window is fully open, not the size of the frame. A double-hung window only opens half, so it often fails. A casement window, which swings out like a door, gives you the most clear opening for its size. A large slider can also work.
One more detail trips people up. Both minimums, 24 inches high and 20 inches wide, do not add up to 5.7 square feet by themselves. A 20 by 24 inch opening is too small. If the opening is 24 inches high, it must be about 34 inches wide to reach the required area.
Window well rules
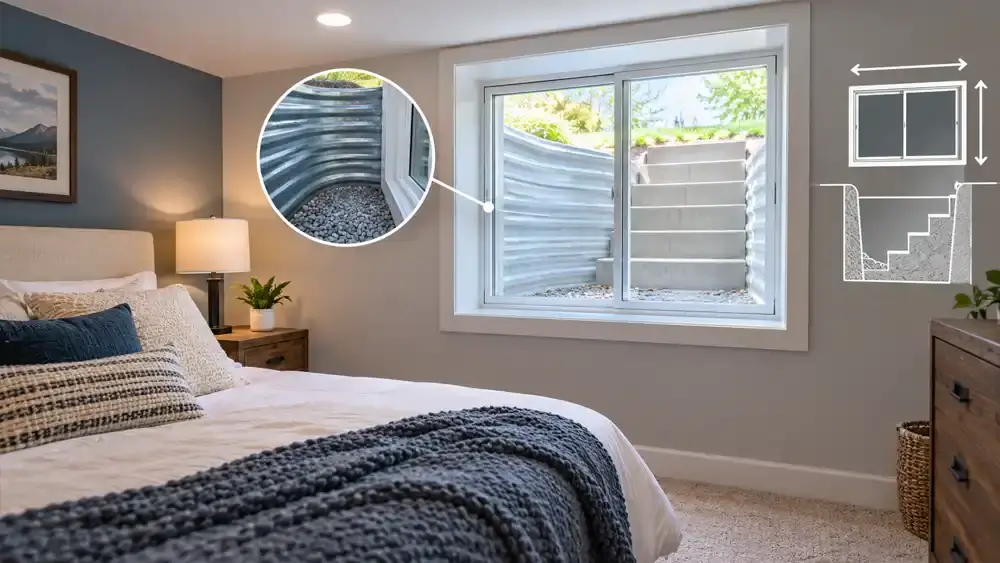
If the window sits below ground level, it needs a window well. A well is the open pit around the window. It must be big enough for a person to climb out.
- At least 9 square feet of horizontal area.
- A minimum of 36 inches in each direction.
- Room for the window to open fully.
- If the well is deeper than 44 inches, a permanent ladder or steps are required.
Wells also need drainage. A well full of water is a leak waiting to happen. A bed of gravel with a drain tied to the foundation drain helps. Cover options, such as a clear cover with an easy release, keep out leaves and snow, but must open from the inside without a key. For more on water and wells, see our guide to a basement leaking after rain.
Other bedroom basics
An egress window is not the only requirement. A basement bedroom also needs enough ceiling height, natural light and fresh air, and working smoke and carbon monoxide alarms. Heat and a proper electrical layout matter as well. Floors should be dry and comfortable. See our guide to the best flooring for a basement for options.
How an egress window is installed
Installing one in an existing basement is not a small job. Here is the usual order.
- Choose the location, away from utilities, with enough room outside for the well.
- Pull a permit if your town requires one.
- Dig the well area outside. Plan for drainage.
- Cut an opening in the foundation wall. This is a structural cut. A header or lintel supports the wall above it.
- Frame the opening, install the window, flash it and seal it.
- Build or set the window well, add gravel and drainage, and install a cover if wanted.
- Finish the inside, with trim, insulation and paint.
Cutting a foundation is one reason this is best left to professionals. Get it wrong, and you risk cracks and leaks. Structural changes also tie into our guide on how to tell if a wall is load bearing.
Make it part of the basement plan
The best time to add an egress window is before walls go up. Framing, insulation and electrical can then work around it. If you plan a bedroom in a finished basement, we design the egress and well first, then build the room around it. If you want a bedroom and a bathroom downstairs, read our guide to adding a bathroom to a basement. And if the basement just cannot work, a bonus room over the garage or another addition might.
Common mistakes to avoid
- Assuming any basement window counts as egress
- Measuring the frame instead of the net clear opening
- Choosing a double-hung window and counting the whole window
- Building the bedroom first and adding the window later
- Skipping drainage in the window well
- Using a well cover that needs a key or tool to open
- Cutting the foundation without a permit or a header
- Calling the room a bedroom in a listing without a proper egress
Troubleshooting
- Window well fills with water: add gravel and tie the drain to the foundation drain system.
- Opening too small: ask about a larger window or a door-type opening.
- Well is too deep to climb out: add permanent steps or a ladder, or reduce the depth.
- Window sticks or will not open easily: check the hardware and the well clearance.
- Town says the window is not compliant: confirm which code edition and amendments apply.
When to call a professional
Cutting through a foundation, supporting the wall above and building a well with proper drainage is a pro job. Our team can plan the window, well, framing and finishes as part of your basement finishing project, or as a standalone upgrade, and handle the permit. Ask for a free estimate.
Delaware considerations
Delaware jurisdictions generally rely on the IRC, but each county and town adopts its own edition and local changes. Sussex County and coastal towns may also have flood-zone rules that affect how a basement opening is built. A high water table and heavy storms make well drainage extra important. Always call your local building office and confirm the egress rules before you design the room.
Frequently asked questions
What size does an egress window need to be?
A typical code minimum is a net clear opening of at least 5.7 square feet, with at least 24 inches of height and 20 inches of width, and a sill no higher than 44 inches. Check your local code edition.
Can I have a bedroom in my basement without an egress window?
Not legally in most places. Sleeping rooms and basements generally need an emergency escape opening. A window or an exterior door can serve.
How big does an egress window well need to be?
Typically at least 9 square feet in area and 36 inches in each direction, with steps or a ladder if it is deeper than 44 inches.
Do I need a permit to install an egress window?
Usually yes, since it involves cutting the foundation and a structural header. Call your local building office.
Does an egress window add value?
It makes a basement room a legal bedroom, which can help with appraisal and marketing. Final value depends on the whole room and your market.
Which window type works best for egress?
Casement windows give the largest clear opening for their size. Sliders can work, but double-hung windows often fall short.