

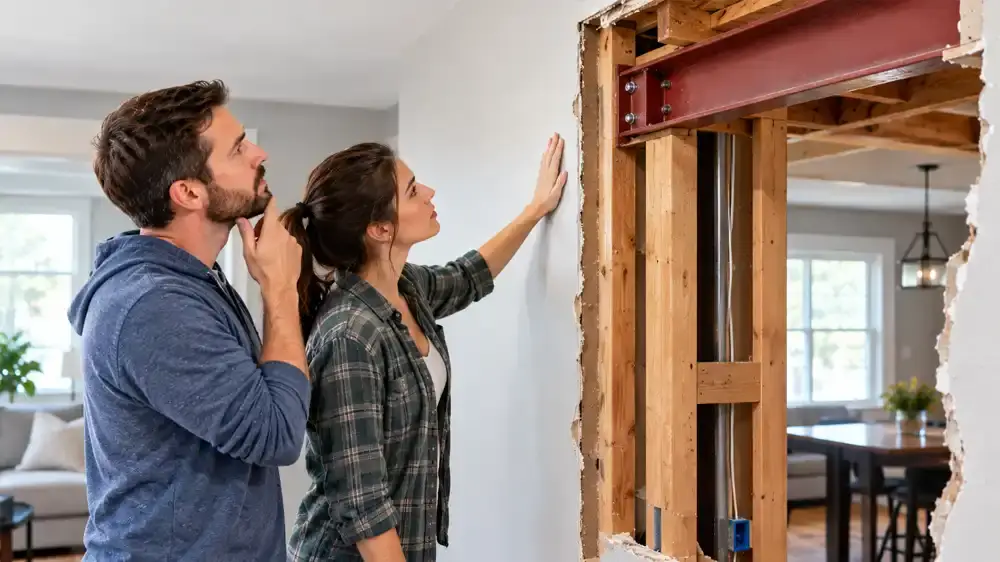
Quick summary
Open floor plans are popular, but not every wall can go. Learn seven clues that a wall carries weight, how to check safely, and what happens next if it does.
- Difficulty
- Pro recommended
- Time
- 1 to 2 hours to investigate. Removal is a multi-day pro project.
- Material cost
- $0 to investigate. Structural design, permits and beam work are quoted by professionals.
- Read time
- 8 min
Costs for removing a load-bearing wall depend on span, beam size, post locations, utilities in the wall and permits. A site visit and engineering are needed for a real number.
You want to open up the kitchen. Or knock a wall out between the living room and dining room. It looks simple on a show. Then you wonder, is that wall holding up the house?
That question matters. A load-bearing wall carries the weight of the floor, roof or walls above it. Take it out wrong, and you get sagging floors, cracked walls or worse. This guide shows how to look for clues, and what the next steps are.
What load bearing really means
Every house has a path that moves weight from the roof down to the ground. Roof loads go into rafters or trusses, then walls and beams, then posts, then the foundation. Walls that sit in that path are load bearing. Walls that only divide space are partitions. You can often remove a partition with little structure work. You can remove a load-bearing wall too, but only with a properly sized beam and posts to carry the weight.
Seven clues a wall may be load bearing
- It is an exterior wall. Nearly all exterior walls carry load.
- Joists run across it. Look at the floor or ceiling framing. A wall that sits at a right angle to the joists is a strong suspect. A wall that runs parallel is less likely, but not always safe.
- Joists splice or rest on it. In the attic or basement, you may see joists overlap or end above the wall.
- It lines up with a beam or posts below. In the basement, look for a steel beam, a wood girder or a row of posts under the wall.
- It sits near the middle of the house. Central walls often support floors above.
- It supports another wall above. A wall stacked on a wall is often part of the path.
- The plans show it. Original blueprints often mark structural walls. Check with the town for permit records.
None of these clues is proof. They tell you to slow down.
How to check without cutting into anything
Start in the basement or crawl space. Look up at the framing under the wall. Is there a beam or a line of posts below? Then go to the attic. See which way the ceiling joists run and whether they overlap above the wall. Compare the layout with the floors above. Note what you see, and take photos.
The basement is often the best place to read the structure. If you plan a finished basement, we map the posts and beams early, because they affect layout and ceiling height.
Do not cut test holes in walls without knowing what is inside. Wires and pipes run through them.
What happens if the wall is load bearing
You can still remove it. It just becomes an engineered project. A structural engineer or an experienced contractor sizes a beam that carries the load across the new opening. They design posts and footings that carry it down to the foundation. Temporary supports hold the structure while the wall comes out. Many towns and counties require a permit and plans.
Wires, ducts and plumbing may need to be rerouted. The finished beam can be dropped below the ceiling or hidden inside it. Hidden beams cost more, but they look clean.
Removing a wall is often part of something bigger
Open plans work best when the project is planned as a whole. A new beam, flooring, lighting and finishes should match. For kitchens and baths, a full remodel can use the same crew and the same permit. If you need more room than the walls allow, you may be better off adding space. Look at our home additions and bonus rooms to see what that involves.
If you are still deciding how far to go, our guide on patching drywall is a good first small job, but a wall that holds up your house is not a first DIY job.
Symptoms and warning signs
- You are planning to remove or open a wall
- Cracks or sagging above a wall you want to change
- Floors that bounce or slope near a central wall
- Doors and windows that stick near a wall
- A wall with a beam or posts directly below it
- A wall that ends where ceiling joists splice together
Common causes
- Exterior walls carrying roof and floor loads
- Interior walls supporting floor joists above
- Walls stacked on walls across multiple floors
- Walls directly above beams or posts
- Older homes with changes that moved loads
- Additions that tie into existing framing
How to diagnose the problem
- Check whether it is an exterior wall
- Find the direction of ceiling and floor joists
- Look in the basement for beams and posts below the wall
- Look in the attic for joist splices over the wall
- Check if another wall sits above it on the next floor
- Review original plans or town records
- Look for cracks or sagging that suggest it is carrying weight
- Hire an engineer or experienced contractor to confirm
Tools and materials
Tools
- Flashlight
- Tape measure
- Stud finder
- Camera
- Pencil and paper for a sketch
- Ladder for attic access
- Notepad for notes and measurements
- Level
Materials
- Original house plans, if available
- Permit records from your town
- Engineer's letter and drawings for beam sizing
- Beam, posts and footings if the wall is removed
- Temporary shoring supports during the work
Safety first
- Never remove or cut a wall until a pro confirms it is not load bearing.
- Check for wires, plumbing and gas lines before opening a wall.
- Use a ladder safely in the attic and watch your footing on joists.
- Wear a mask in dusty or insulated areas.
- Do not ignore signs of sagging or cracking above a wall.
Step-by-step repair
- Sketch the floor plan and mark the wall you want to change.
- Check whether it is an exterior wall.
- Go to the basement. Note any beams, girders or posts under the wall.
- Go to the attic. Note which way the joists run and where they overlap.
- Compare each level. Mark any walls that stack or line up.
- Look for original plans or ask your town for permit records.
- Take photos and notes to share with a pro.
- Call a contractor or structural engineer to confirm and design the beam.
- Pull permits before demolition.
- Let a licensed crew handle shoring, removal and the new beam.
Common mistakes to avoid
- Assuming a wall is safe because it looks thin
- Removing a wall without an engineer or permit
- Ignoring the basement and attic clues
- Forgetting about wires, ducts and plumbing inside the wall
- Cutting through a wall to see what is inside
- Choosing a beam by guesswork
Troubleshooting
- You cannot tell from the framing: have a pro open a small inspection spot.
- Plans do not match the house: previous owners may have changed the structure. Trust an on-site inspection.
- The wall carries load and you still want it gone: ask about a beam with posts or a flush beam.
- Ceiling height is tight with a beam: ask about recessed beams and different post spacing.
- Town asks for engineered drawings: that is normal for structural changes.
Repair or replace?
A non-load-bearing wall can often be removed with a little framing and patching. A load-bearing wall must be replaced by an engineered beam and posts. If the cost of that work is more than you want to spend, consider a partial opening, such as a wide cased opening, which needs a smaller header.
When to call a professional
Always call a pro before you remove a wall you are unsure about. Do it when the wall is exterior, central or lines up with a beam, or if you plan a big opening. We work with engineers to design beams and handle permits, demolition and finishes. See how we approach additions and structural changes, and ask for a free estimate.
Delaware considerations
Coastal Delaware homes face high winds, and many have been added to or changed over the years. Structure that looks ordinary may carry wind and uplift loads, too. Towns and Sussex County typically require permits and often engineered plans for structural changes. Flood zones may add rules. Call your local building office before demolition, and ask your contractor who pulls the permit.
Frequently asked questions
How can I tell if an interior wall is load bearing?
Look at the direction of the joists, check for beams or posts below it, and see whether other walls stack above it. A pro should confirm before you change anything.
Are all exterior walls load bearing?
Nearly all of them are. They carry roof and floor loads and resist wind.
Can I remove a load-bearing wall?
Yes, with a properly designed beam, posts and footings, plus permits and proper temporary support. It should be done by professionals.
Do I need an engineer to remove a wall?
For a load-bearing wall, usually yes. An engineer sizes the beam and posts. Many towns require it for permits.
How much does it cost to remove a load-bearing wall?
It depends on span, beam type, utilities in the wall and permits. A site visit and engineering are needed for a reliable number.
Can a wall that runs parallel to the joists be load bearing?
Sometimes. Walls that run parallel can still support loads, such as ceiling joists that splice over them. Have a pro check.